Commercial

commercial interior designer Oxfordshire

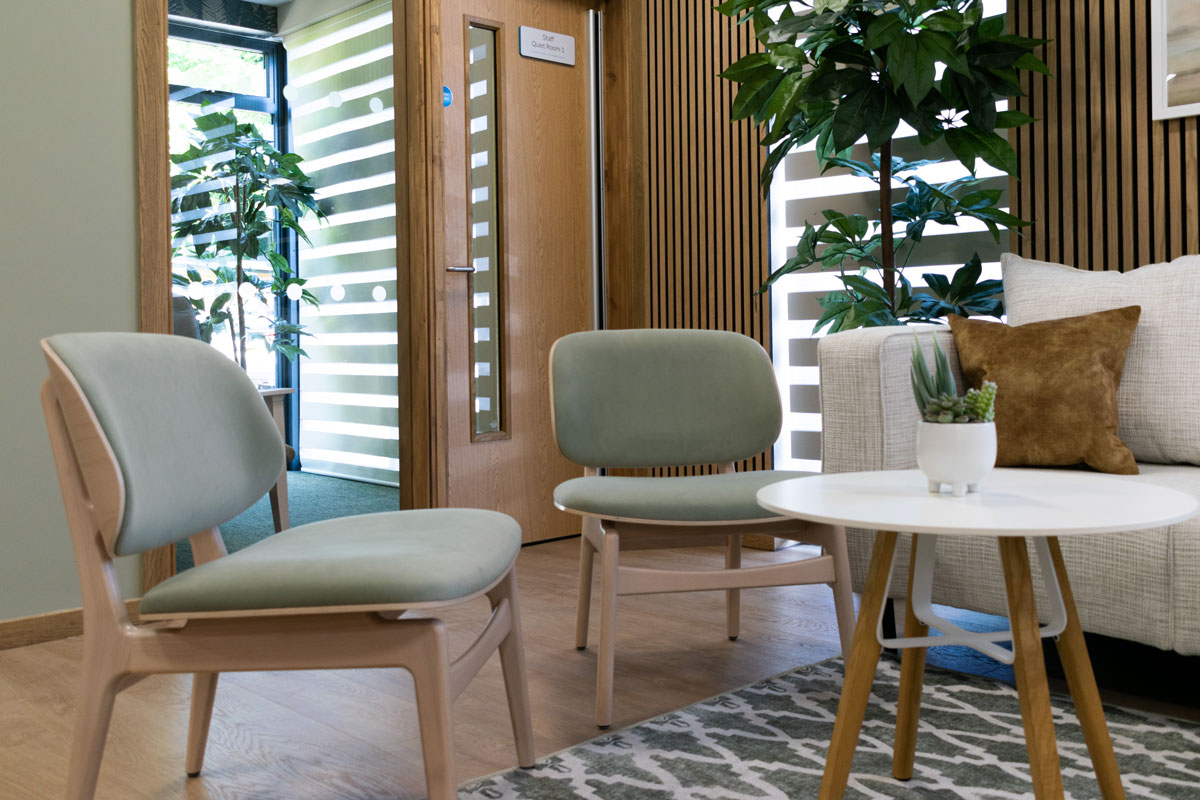
Commercial interior design - elevating your work environment with our 'resimercial' touch

Are your interiors worn out and outdated? We can help. At Flippa Interiors, we specialise in transforming commercial spaces into comfortable, residential-inspired environments, or as we call it ‘resimercial’ interior design. Having been a director of a four star hotel and a prestigious golf club, and grown up in the world of hotels, Philippa brings a unique practical perspective to her interior design. Over twelve years of experience and seven years of Houzz awards ensure that we deliver stylish and durable interiors that positively impact their environments. With our comprehensive services, we handle everything from design to installation, taking the stress off your shoulders. We only use high-quality materials and finishes for long-lasting wear and tear resistance, whether your property is contemporary or historic.

Choosing Flippa Interiors brings benefits beyond aesthetics. Our interiors boost productivity, staff well-being, and retention, fostering a sense of community, while generating positive PR and company identity aligned with your brand. It’s an investment that yields measurable returns.

Let us create an inspiring space for you that seamlessly combines commercial functionality with residential comfort, ensuring happier staff, guests, and clients.
ARRANGE A DISCOVERY CALL

commercial interior designer near me

Commercial Interiors - Case Studies

Click on the buttons below to have a look at some of our resimercial case studies.

good commercial interior designers


Testimonials

"Working with Philippa and her team was the single best decision I made when embarking on my HMO project. The process was easy and the end result is truly excellent. Excellent not only in terms of a well designed and fantastic looking house - but excellent in terms of achieving more than 20% above comparable local rents. This is undoubtedly due to the superior interior design - the time and cost spent achieving this have proved to be a very worthwhile investment. I would have no hesitation in recommending Philippa and her team.”

Kevin Cox, Property Developer
FAQs - A few questions we're often asked

  • How can you design to please lots of stakeholders

    Absolutely, and you're in good company; this is one of the most common things we hear. Every commercial project starts with our in-depth colour psychology and style questionnaire, designed to uncover what you genuinely love, even if you've never been able to put it into words. A second questionnaire explores how you move around and use your workspaces, so the finished design works for everyone under your roof. 


  • We're worried about making expensive mistakes. How can we be confident we'll like the end result?

    Philippa and the design team create fully bespoke mood boards showing every recommended element: furniture, accessories, paint colours, flooring and finishes. Once the design is crafted, we then carefully use AI tools to enhance the shadows, depth and lighting of our visuals, so they look and feel as close to your finished workspace as possible. The difference is remarkable; rather than trying to imagine how something might look, you can see it, giving you complete confidence that your decisions will work before any money is spent.


  • We are very busy at work. How much time will this take up?

    Surprisingly little; our process is specifically designed for people with demanding schedules. Most meetings are held via Zoom for convenience, and once we understand your brief, we take over the reins: managing trades and suppliers, ordering, organising deliveries, assembling, arranging, hanging and styling. Your time is saved for the important decisions; we meet at your workplace or our studio when it's time to choose colours, fabrics and finishes, so you can be confident in your choices, knowing everything else is being looked after on your behalf. You focus on what matters; we handle the rest.


  • When is the best time to get an interior designer on board?

    The earlier the better. We're happy to join your project at any stage, but the most cost-effective moment is right at the start, alongside any architect or contractor you're already working with. Coming on board early means we can help you avoid costly mistakes before they're built in, make sure the layout and flow of your space genuinely support how your business operates, and prepare everything the build team needs in good time. Decisions made on paper are cheap, decisions made mid-build are not. Electrical points, power and data outlets, and lighting plans are far easier to get right before the walls close up.

  • What type of commercial spaces do you design?

    We work across hotels, restaurants, offices, investment properties, show homes, retirement homes, private schools and golf clubs amongst other things. Having directed a four-star hotel and a prestigious golf club, Philippa brings first-hand experience to every project. 

  • How much do you charge?

    As every commercial space we work on is very different, we don't have a one-size-fits-all charge. Instead, what we offer is a bespoke service tailored entirely to your project and the level of involvement you need from us.


  • Do you offer trade discounts?

    Yes. As an established design studio, we hold trade accounts with a wide range of furniture, fabric and lighting suppliers, and we pass on a discount of up to 10%. This gives you access to trade-only suppliers and made to order pieces you simply can't buy on the high street.


  • Do we have to pay for everything up front?

    No. Our fees are charged in phases, so payments follow the natural stages of your project rather than landing in one lump at the start. Your proposal sets out each phase and its cost clearly before you commit, so you always know what's due, when, and what you'll receive for it. Furniture and furnishings are typically paid for as they're ordered, which is standard practice as bespoke and made to order pieces go into production on payment.

  • Do you provide 3D images, or 3D walk-throughs?

    Yes. Every design includes 2D space plans and 3D visuals, so you can see exactly how your workspace will look and how the layout will work before anything is ordered or built. On all our projects we can create 3D walkthroughs, letting you move through your future space on screen and experience how it will flow. Alongside our AI-enhanced mood boards showing furniture, colours and finishes in realistic light, this means very little is left to the imagination; you'll see your space before a single change is made, which is how expensive mistakes are avoided.

  • Do you provide joinery drawings and elevations that a joiner can quote from?

    Yes. For bespoke joinery such as media walls, alcove units, libraries etc, we produce detailed scale drawings and elevations showing dimensions, internal layouts, materials and finishes. We're happy to work with your own trusted joiner or recommend experienced joiners we know and trust.


  • Can you work with the existing furniture?

    Yes we can work with the existing furiture and fittings as long as they comply to all relevant safety and fire standards, such as crib 5.

  • Where do you work?

    Our studio is based in West Hagbourne, South Oxfordshire, and we work with commercial clients across Oxfordshire, Berkshire, Buckinghamshire, Hampshire, Surrey, Wiltshire, the Home Counties and Greater London. In fact most of the UK if we love the project.

  • Would you be able to start immediately, or within the month?

    We're rarely able to start immediately. That said, projects do occasionally pause, for building work or planning reasons, and move to a later slot; when that happens, an earlier space opens up. So if we feel we're a good fit for each other, it's always worth a conversation; get in touch early and we'll be honest about what's possible.


  • How do we get started?

    The first step is a no-obligation free Discovery Call. It's a relaxed conversation to find out about your project, run through our questionnaire and see whether we're the right fit for each other. Get in touch via the 'Arrange a discovery call' button below and we'd be delighted to take it from there.

ARRANGE A DISCOVERY CALL

Still got a question?

Pop in your details and we will get back to you personally. You'll also receive our occasional newsletter with design tips and pretty pictures. Unsubscribe at any time.

Read more …Commercial

  • Hits: 1965

Homes - Latest Project

Latest project.

Our client had recently become a bathcelor again, and bought an empty shell of a flat that was converted from office space, right in the centre of Henley-on-Thames. We created a stunning new two bedroom, two bathroom penthouse for him.

Our Brief:
To transform a blank canvas into a warm, spacious-feeling and freindly home that didn't feel like a 'typical' batchelor pad.

The Process: 

After working with him through our bespoke colour psychology questionnaire and style guide we knew that strong autumnal colours and especially the colour blue were colours that resonated with him and made him feel happy and relaxed. It was wonderful to work with a client who trusted us and wanted us to go bold and have fun. He loved the dramatic wallpapers we sourced, which we combined with down by layering the design with textured plain fabrics and a neutral backdrop. 

The end result is an apartment that is uniquely our client's style and a home he is extremly proud of.

If you'd like to see more examples of recent home interiors our Portfolio page has a 'view all' option.

Read more …Homes - Latest Project

  • Hits: 5824

Leisure Industry

Leisure.

Flippa Interiors is an award-winning practice in Oxfordshire. Our studio is proud to create unique designs for the leisure industry including hotels, bars and golf courses that are valued by our clients for their stylish finish and tailored, considered design. We also have a wealth of experience working with investment properties, independent schools and offices. We offer a bespoke service that includes space planning, interior design, sourcing, procurement, project management, installation and styling service.

Case study.

BRIEF:
This four star small, luxury boutique hotel based in Hertfordshire asked us to help them create an individual look for every room. Making sure that the designs still complimented the stunning Grade II* Georgian building.

  • A view from a modern luxury hotel bedroom through to the ensuite bathroom
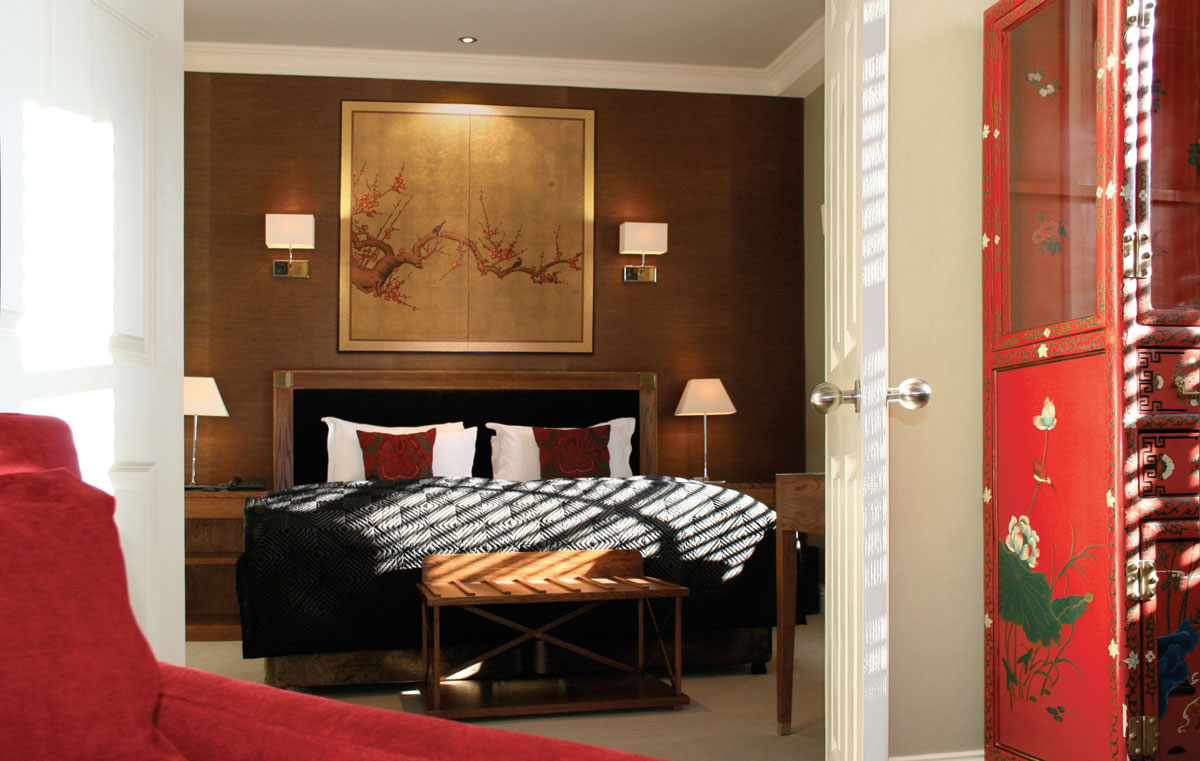
  • a view into a hotel bedroom past a red Chinoise wardrobe
  • Chinese themed room

    Chinese inspired boutique hotel room by Flippa Interiors

  • a luxury modern hotel bedroom designed by Flippa Interiors
  • bridal suite interior designed by Flippa Interiors
  • luxury hotel bedrooms suite

"The results speak for themselves; we just had our first booking and we were able to charge a higher rate."

Franz Sittampalam

Read more …Leisure Industry

  • Hits: 2497

Show Homes

Show Homes.

Flippa Interiors is an award-winning practice in Oxfordshire. Our studio is proud to create unique designs for show homes for both housing developers and retirement home providers, which are valued for their stylish finish and tailored considered design. We offer a bespoke service that includes space planning, interior design, sourcing, procurement, project management, installation and styling service.

Case study.

BRIEF:
These two show homes were developed to appeal to 'young at heart' retirees who were looking to downsize from the traditional family house, opting instead for a luxury retirement complex and all that it can offer.

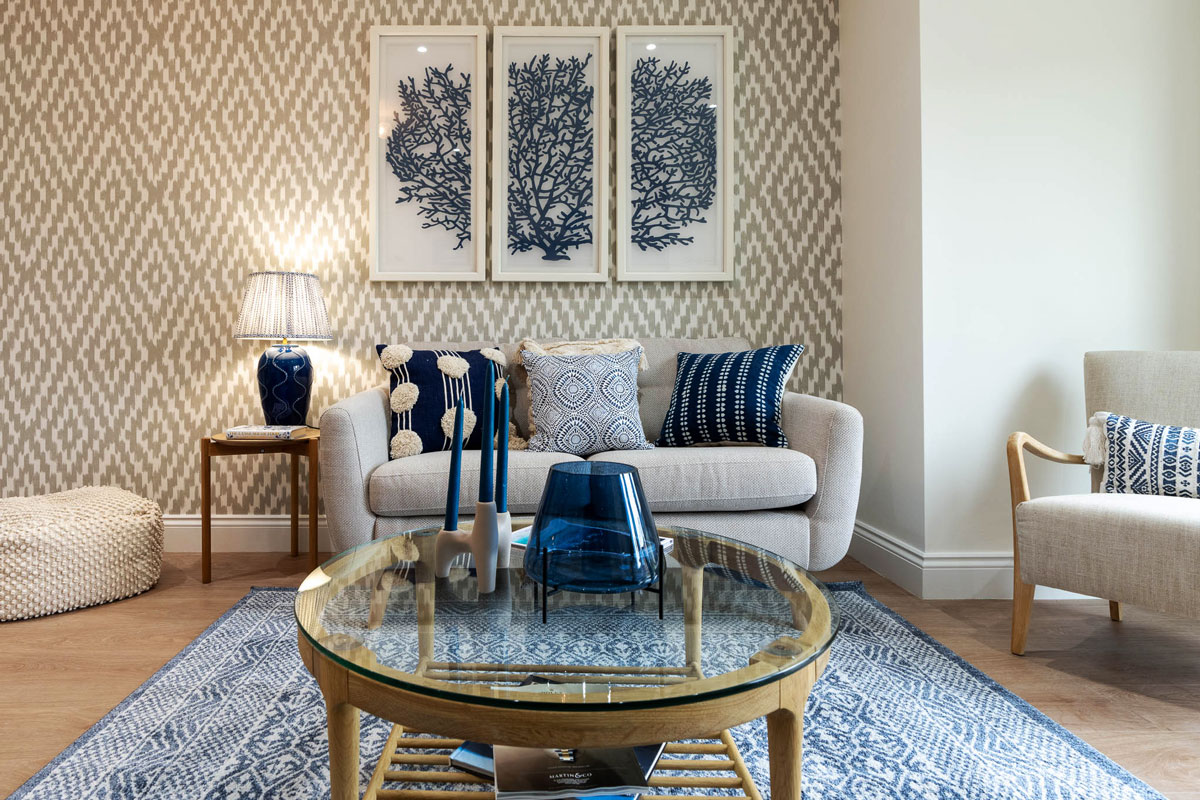
  • Show Home blue & white theme
  • view of show home master bedroom
  • Show Home interior design
  • Show Home dining space
  • Commercial interior designer
  • Contemporary show home interior design scheme by Flippa Interiors
  • Show Home living room
  • Show Home study
  • view of show home study
  • Luxury show home bedroom
  • Luxury show home dining table
  • Commercial interior designers Flippa Interiors
  • Show Home kitchen details from Flippa Interiors
  • Modern Show Home in Oxfordshire
  • Show Home luxe living room design

Read more …Show Homes

  • Hits: 3056

Independent Schools

Schools.

Flippa Interiors is an award-winning practice in Oxfordshire. Our studio is proud to create unique designs for schools and colleges which are valued by our clients for their stylish finish and tailored considered design. We also have a wealth of experience working with hotels, offices and investment properties. We offer a bespoke service that includes space planning, interior design, sourcing, procurement, project management, installation and styling service.

Having worked across the commercial sector for many years we understand that practicality cannot be sacrificed to style. And especially so within educational settings where high footfall and significant wear and tear is normal.  That's why we will only ever spec hard-wearing products that we know from experience will last.

All products, finishes and fittings we supply comply with all the latest regulations. They are specially selected by us for their functionality as well as stylish looks so you can be confident your money is being well invested. Fabrics in school settings will be crib5 treated and adhere to current fire regulations, but we go further and only spec stain resistant or stain guard protected fabrics so that they will still be looking good in years to come. We only select floorings that are hard wearing, for example, scratch resistant, and in the case of carpets even capable of being cleaned with bleach, or for rugs machine washable. Furniture is chosen with scratch resistant surfaces as too are any worktops and paint is chosen with anti-fade technology. We leave no stone unturned.

Case study.

BRIEF:
This independent boarding school asked us to help them create a common room for their live-in teaching staff to be able to work, meet, socialise and unwind. What used to be three rooms became one open plan common room with seating, dining and a kitchen/bar area through a clever use of zoning.

  • commercial interior design
    office interior design commercial interior design services Flippa Inteirors
  • small meeting area for staff
    commercial interior design meeting area
  • an over view image of a zoned  staff common room showing a seating area with sofas created by Flippa Interiors
    a commercial interior design created for a staff common room in an independent school
  • a picture of a small seating area that has been zoned with the use of room dividers in a large independent school staff room
    smaller seating areas have been created with the large staff room by Flippa Interior with the use of bespoke room dividers
  • a cosy seating area in the large staff common room in an independent school in Oxfordshire designed by Flippa Interiors
    a cosy corner for small informal meetings designed by commercial interior designer Flippa Interiors for an independent school in Oxfordshire
  • an overview of the staff common room look designed by Flippa Interiors an Oxfordshire based interior design and space planning company
    Commercial interior designers Flippa Interiors show just how you can zone a large space in this Oxford school staff common room
  • An image showing the bar area in this boarding school staff common room
    Commercial interior designers Flippa Interiors have created a bar area within a shared staff common
  • an image of a lighting design over a stairwell created by Flippa Interiors
    Flippa Interiors a commercial interior design company created a stunning lighting feature in this stairwell
  • Cosy reading corners have been designed by Flippa Interiors to allow staff to unwind in this common room after a day's work
    Interior design and space planning company Flippa Interiors created stunning commercial spaces and interiors here they created a small seating area for more informal meetings
  • an individual hanging solution for magazines designed by Flippa Interiors for  a school staff room
    Commercial interior designer Oxfordshire based Flippa Interiors creates innovative solutions to storage problems in this independent school
  • A generous seating space has been created by the fireplace in this staff common room
    Flippa Interiors creates unique commercial interiors and spaces for educational settings
  • A design detail from the bespoke upholstery of a dining chair
    Commercial interior designs do not need to be dull Flippa Interiors creates stunning commercial and educational spaces for its clients
  • commercial interior design

  • modern commercial interiors designed by Flippa Interiors

  • commercial interior design for communal bar area Oxfordshire

  • interior design solutions for educational settings by Flippa Interiors in Oxfordshire

  • modern interiors for a meeting space in an educational settings

Read more …Independent Schools

  • Hits: 3506

Offices

Offices.

Flippa Interiors is an award-winning practice in Oxfordshire. Our studio is proud to create unique designs for offices that are valued by our clients for their stylish finish and tailored, considered design. We also have a wealth of experience working with hotels, the lesiure industry, property investors and independent schools. We offer a bespoke service that includes space planning, interior design, sourcing, procurement, project management, installation and a styling service.

Case study.

BRIEF: 
This Oxford based scientific company asked us to transform an empty office shell into a vibrant, airy, multiple purpose space with provision for private meeting rooms, open plan working and an area for employees to mix and socialise.  

  • finding a look for an interior design scheme using a concept board for the creative process
    commercial office open plan space designer look
  • working through interior design concept ideas for a modern office fit out
    modern office fit out interior design concepts
  • mood board from interior designer Flippa Interiors for a modern open plan office
    modern open plan office design
  • concept board for modern office layout
    modern office layout designed by Flippa Interiors Oxfordshire
  • Ideas board for a contemporary office space designed by Flippa Interiors
    contemporary office fit out created by Flippa Interiors
  • A commercial interior design from Flippa Interiors for an office entrance lobby
    3D plans allow Flippa Interiors to show commercial clients how a design will look before building work commences
  • An 3D rendering of a commercial open plan office space designed by Flippa Interiors
    An open plan light airy office space is created for commercial clients by Oxfordshire based interior design company Flippa Interiors
  • Modern office WC
    Flippa Interiors designs modern stunning commercial interiors even the WC is cool!
  • commercial interior design

"Thank you for the wonderful designs you shared with us last week – we were really impressed both with the layouts and the scheme."

Read more …Offices

  • Hits: 2721

Investment properties

Investments.

Flippa Interiors is an award-winning practice in Oxfordshire. Our studio is proud to create unique designs for property investors' rentals and developments that are valued by our clients for their stylish finish and tailored, considered design. We also have a wealth of experience working with hotels, independent schools and offices. We offer a bespoke service that includes space planning, interior design, sourcing, procurement, project management, installation and styling service.

Flippa Interiors was established by owner and creative director, Philippa in 2012. Growing up in a family that bought, developed and renovated hotels, restaurants and golf clubs, she has a unique view of the importance of functionality and interior design in commercial investment properties.

As a property investor herself, with a portfolio of houses of multiple occupancies (HMOs), buy-to-lets and serviced accommodation she understands the need to future proof rental properties. Philippa’s own personal experience in this field has given her a unique insight into the challenges and pressures faced by property investors. As a result, she has a real-world understanding of working within a budget and on time, which she brings along with her confident sense of style, to all her commercial projects.

Case study.

BRIEF:
Our client wanted us to work in tandem with his builder on this 6 bed property investment in Surrey to plan, design and create a HMO for young professionals that would stand out in a competitive market place. We created a modern industrial look to appeal to 20-somethings. 

  • rental entrance hallway for a HMO
    property development interior design and space planning
  • modern kitchen island in a rented HMO for young professionals designed by Flippa Interiors
    modern kitchen design and layout for investment property for young professional rental designed by Flippa Interiors
  • open plan kitchen design for a rental house for young professionals
    interior design and space planning for investments properties
  • living room space in a HMO property
    property investment fit out
  • investment property shared house bedroom design
    shared house investment property rental design and refurb by Flippa Interiors
  • Desk area and work space incorporated into a bedroom design
    Commercial rental property interior design
  • Modern bedroom designed by interior design and space planning company Flippa Interiors
    Rental property bedroom fit out and refurbishment for property investors
  • Modern bedroom design for a shared rental house
    Investment property shared rental design and layout

"Working with Philippa and her team was the single best decision I made when embarking on my HMO project. The process was easy and the end result is truly excellent.

Excellent not only in terms of a well designed and fantastic looking house - but excellent in terms of achieving more than 20% above comparable local rents. This is undoubtedly due to the superior interior design - the time and cost spent achieving this have proved to be a very worthwhile investment.

I would have no hesitation in recommending Philippa and her team."

Kevin Cox, Property Developer

Read more …Investment properties

  • Hits: 2458